Hello everyone!
During our stay at the Cité Radieuse, one of Greg’s friends offered to show us his flat, followed by his father-in-law’s. I didn’t photograph the first one: it was a family home and far too personal to share here. I did ask permission to photograph the second duplex, which I’m showing without naming its occupant or revealing exactly where it sits in the building.
It was my first time at the Cité Radieuse and I had so many questions about the flats. I wanted to know what living in this building actually feels like, beyond the architecture photographs, the hotel and the areas open to visitors. This home gave me a very real answer.
Behind the dark corridors, all the light of Marseille
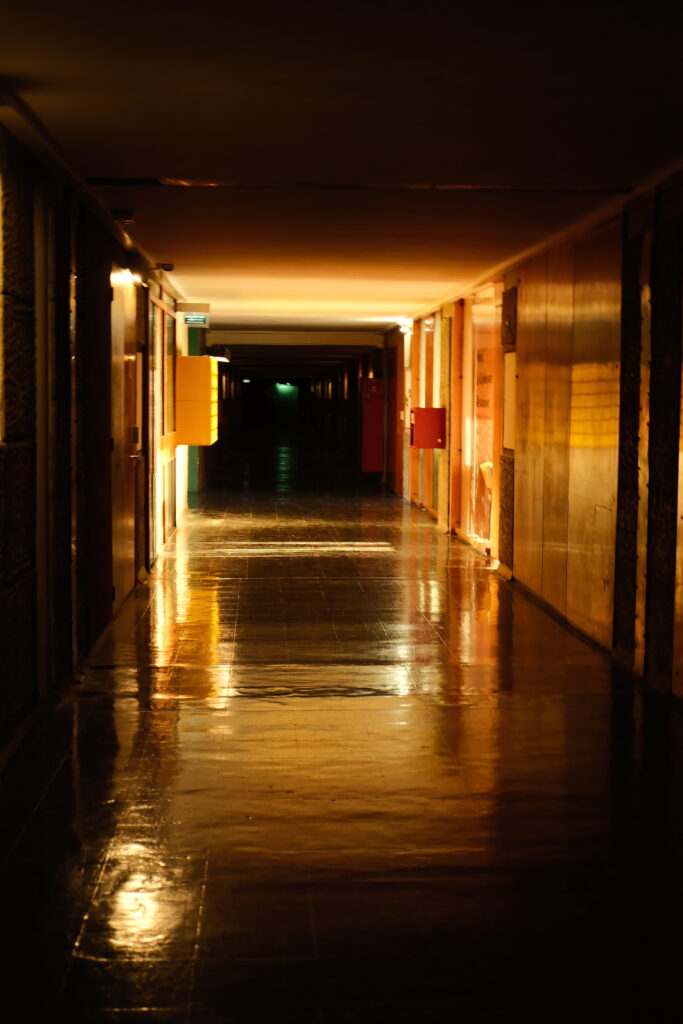
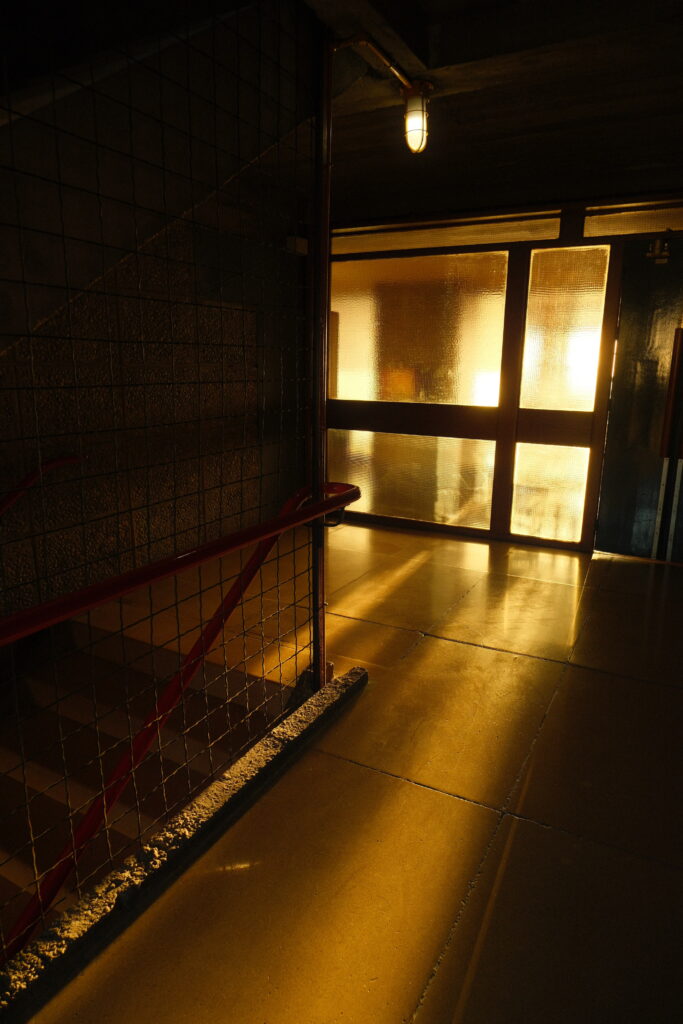
The corridors at the Cité Radieuse are rather strange: long, dark and almost prison-like. Le Corbusier referred to the flats as ‘cells’, which does little to make the whole thing feel more reassuring.
And yet, I like those corridors. They’re unusual, and I’ve always been drawn to places full of contradictions. I’m like that with most things: what isn’t immediately comfortable or obvious often interests me more. The atmosphere here can feel almost oppressive, while still making you want to examine every detail.
They were also wonderful to photograph with my Fujifilm X-M5. Within a few metres, you move between near-black shadows, bright openings, colour and vast slabs of concrete, and every frame changes completely. It was one of my favourite parts of the building to photograph.
Then the front door opens and everything changes. The living room faces an enormous wall of windows, with Marseille, the sea and the islands in the distance. After the enclosed communal areas, the light is almost startling. My first thought was the inside of a boat: the wood, the long room, the openings, the built-in storage and that view running alongside it all.
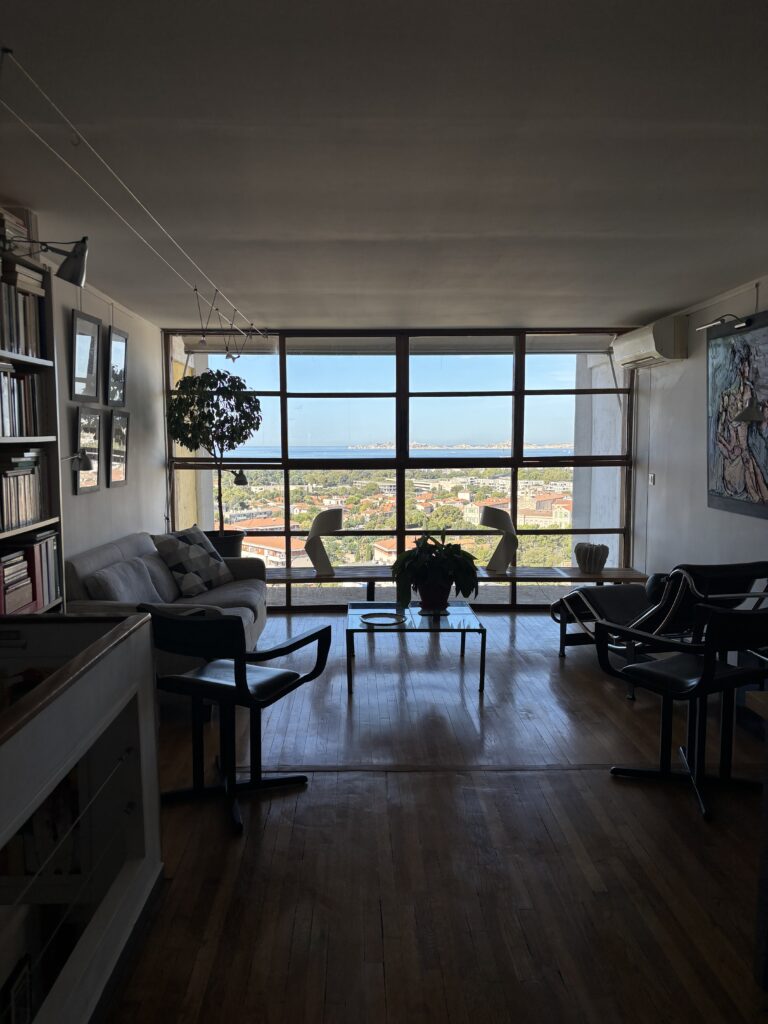
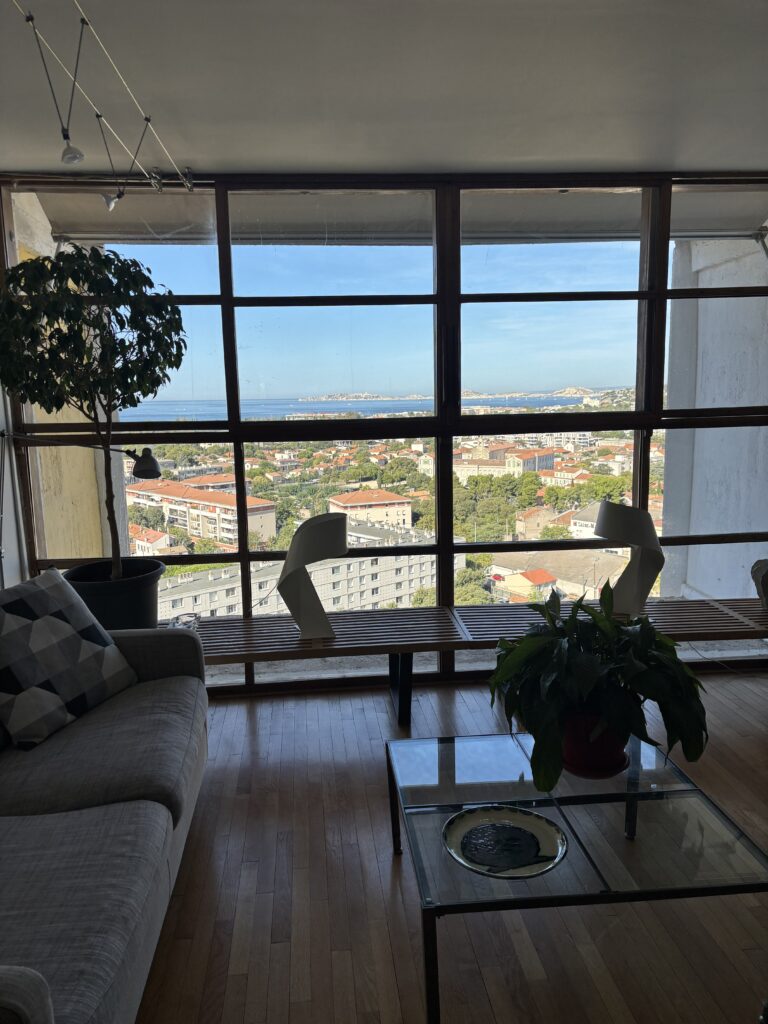
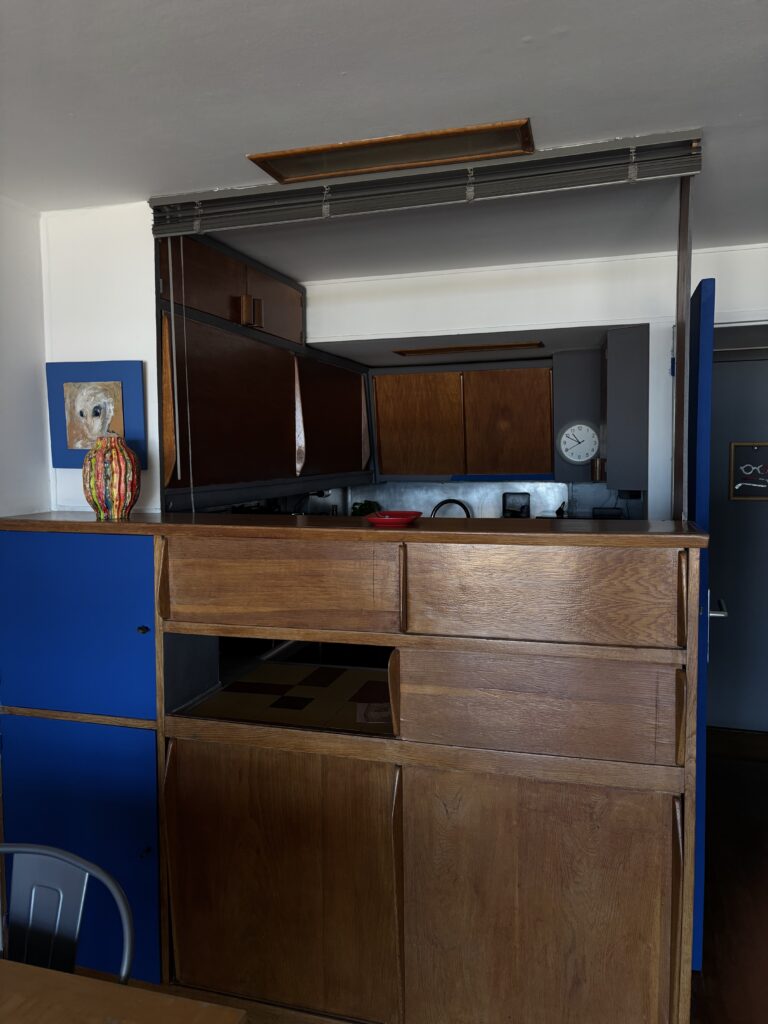
The flat is in Marseille’s 8th arrondissement and its tenant stays there from time to time. The rent is €1,200 a month. That figure is for this particular home; it isn’t an average for the Cité Radieuse.
A duplex arranged over two levels
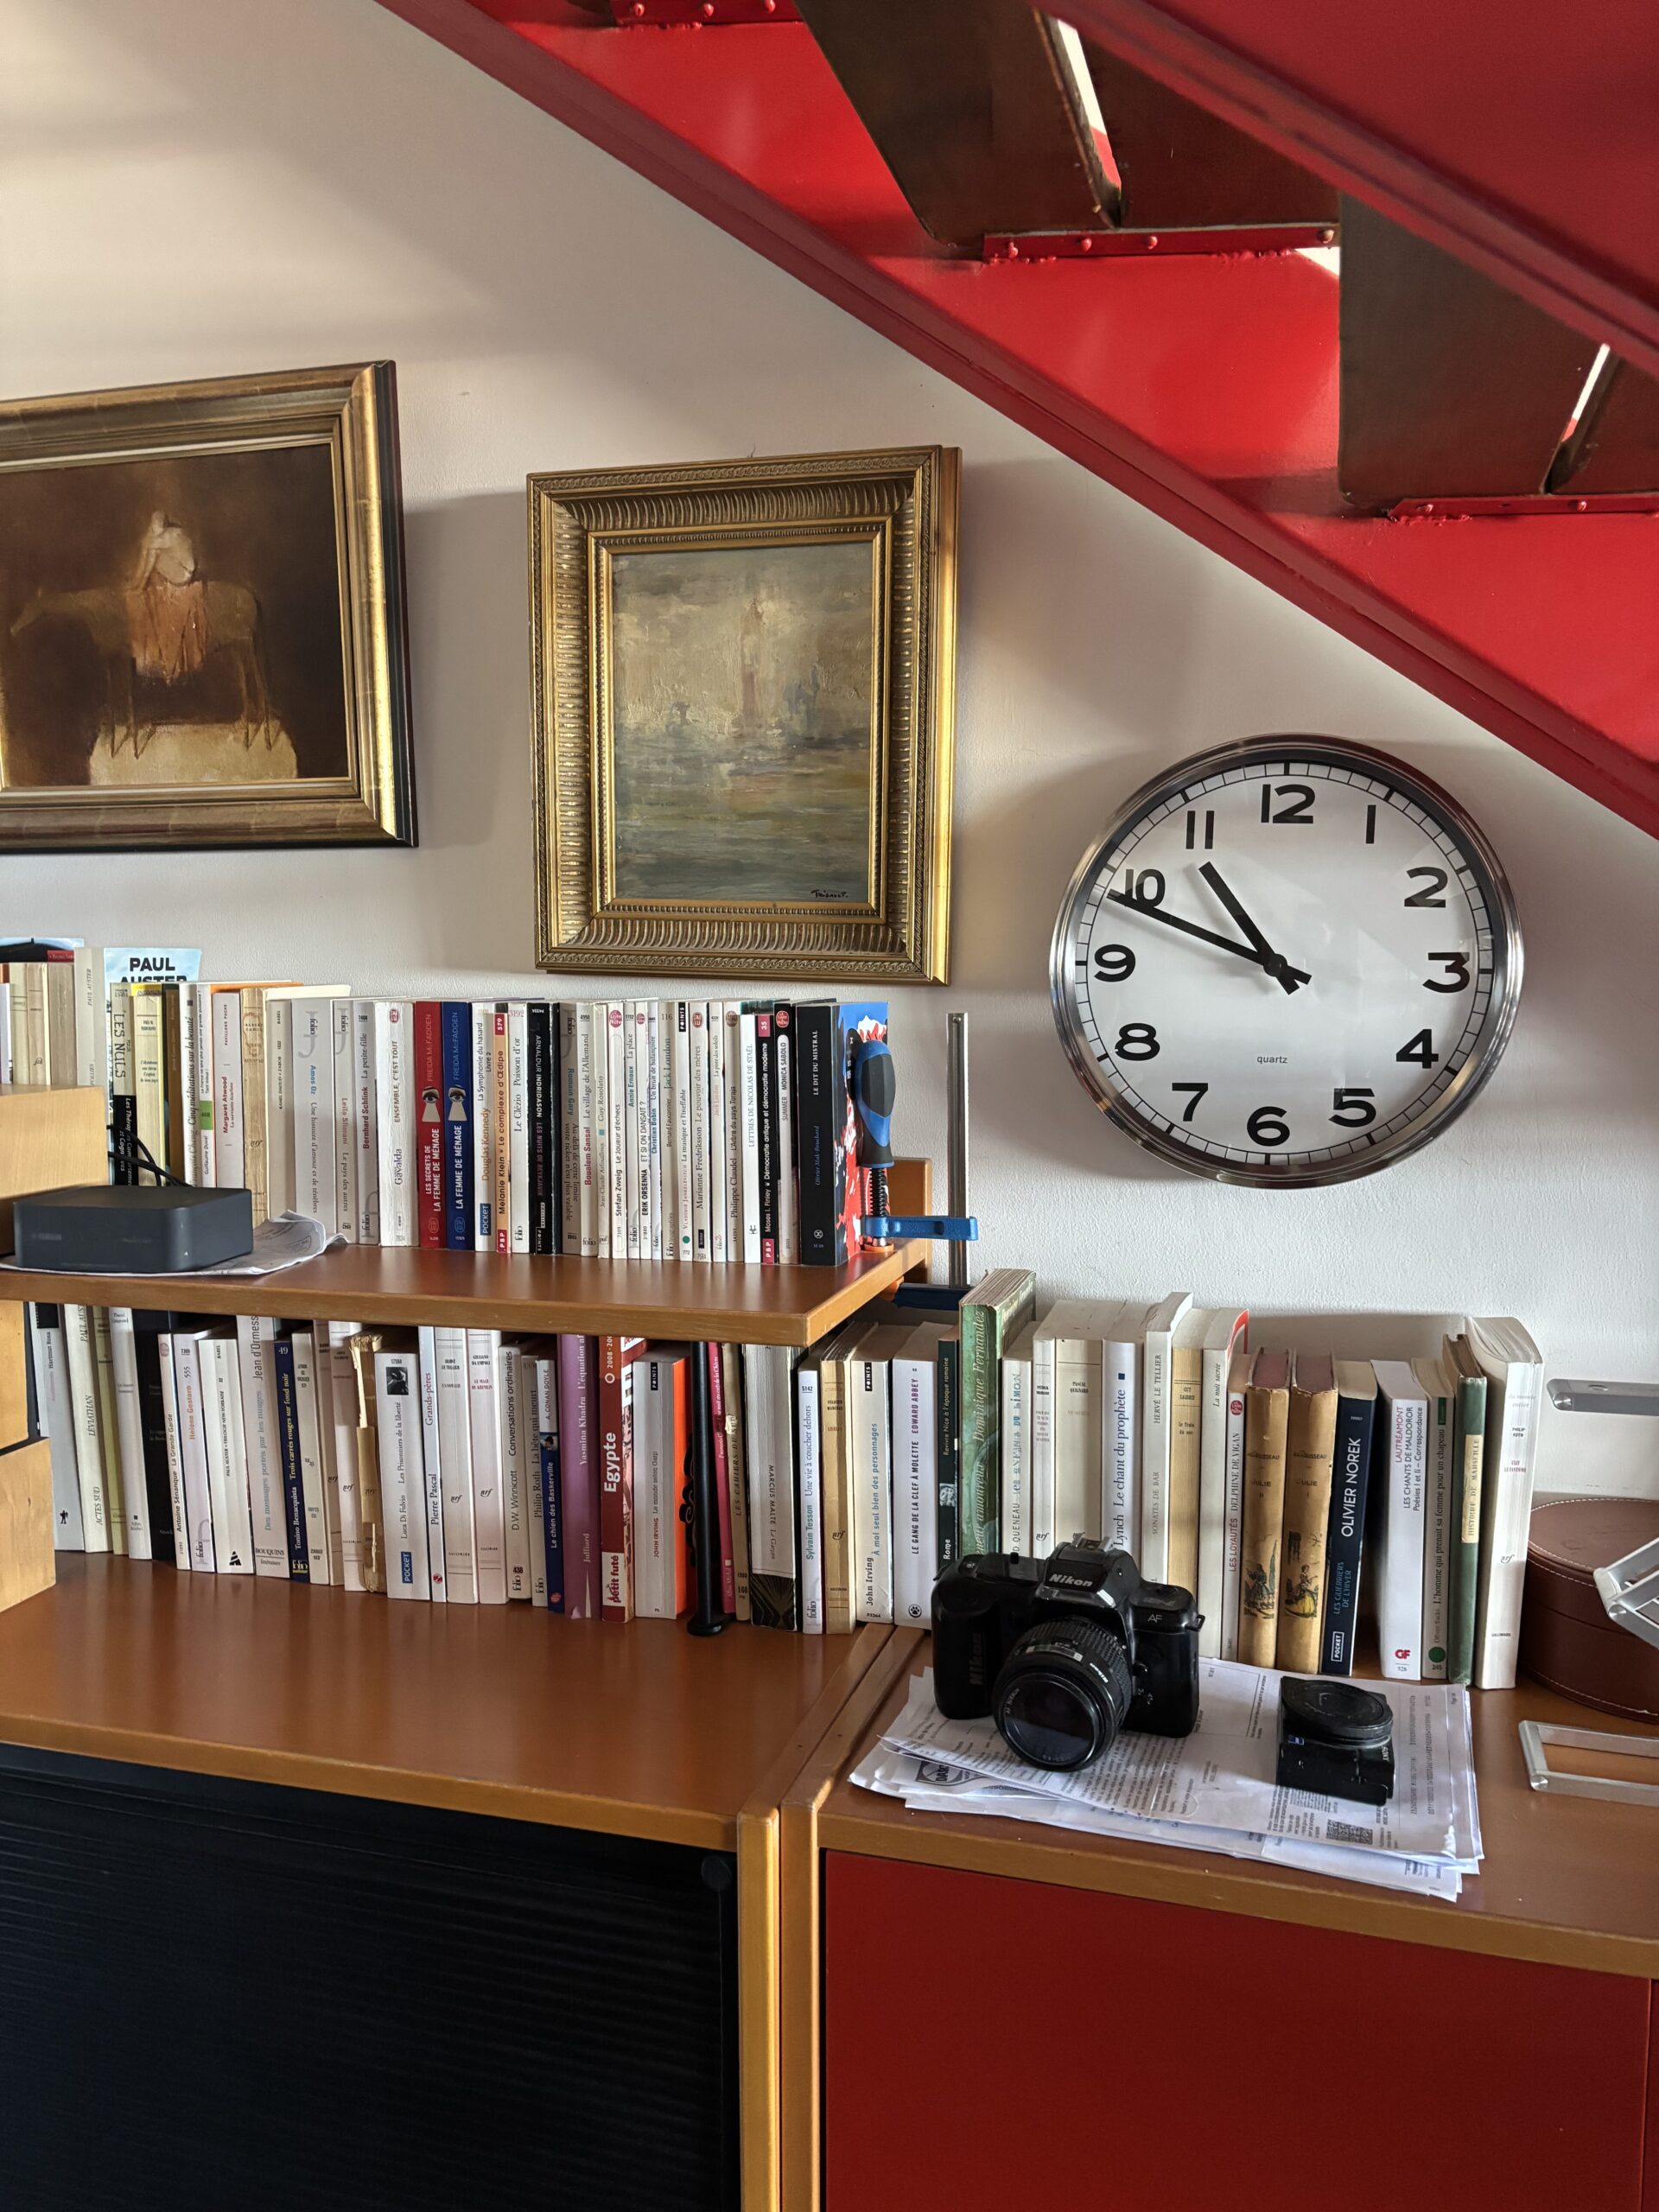
The kitchen, living room and wall of windows are on the main level. Downstairs are the bedroom, bathroom and a study, in the area with the leopard-print chair. The red staircase joins both floors between books, paintings and personal objects.
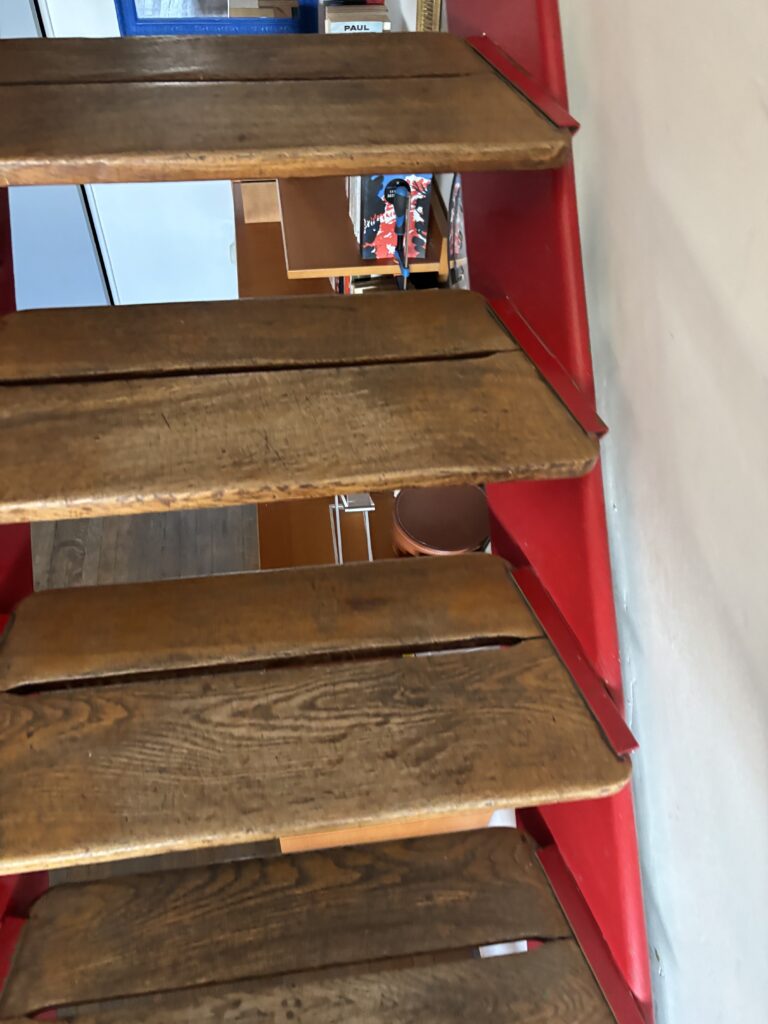
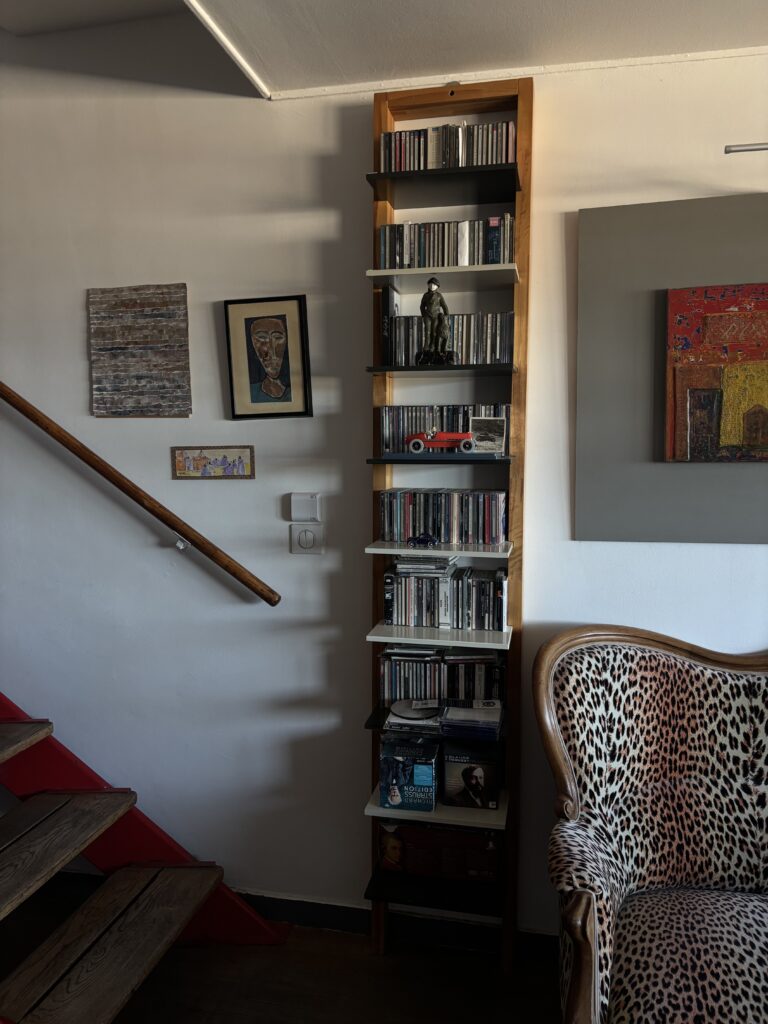
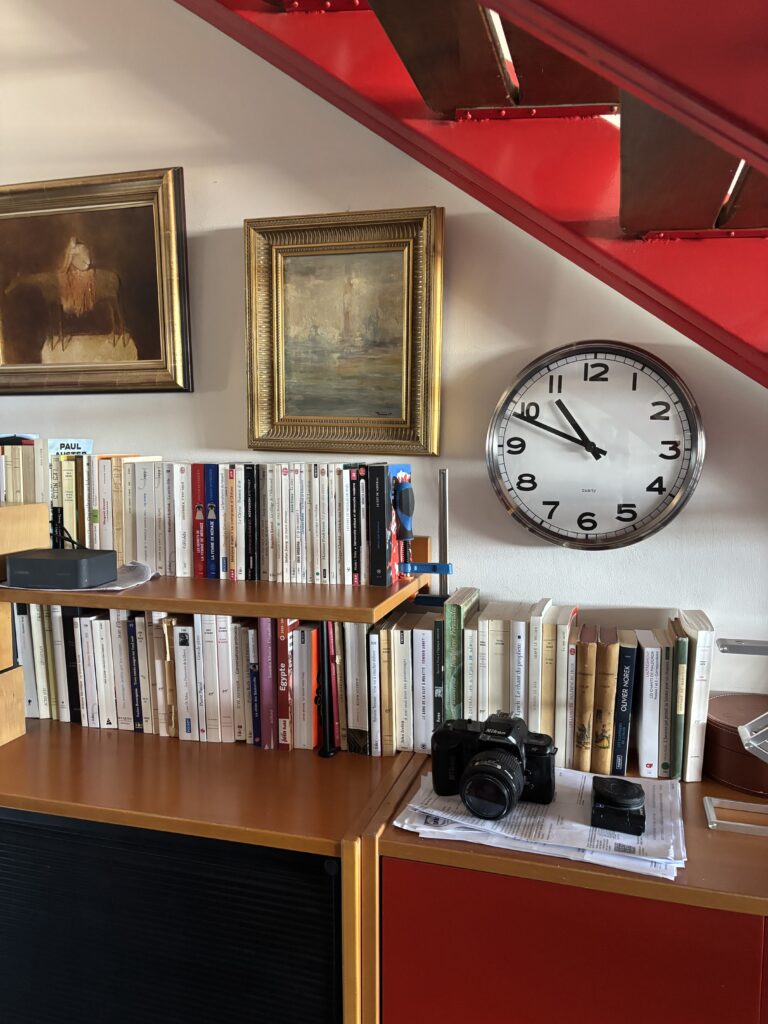
Most of the original features are still more or less intact. The Cité Radieuse duplexes were designed as interlocking, dual-aspect homes reached through internal ‘streets’. The staircase came from a collaboration between Jean Prouvé, the Nancy workshops and Le Corbusier. The flats were also designed to protect family privacy, with insulation between the different ‘cells’. You can read more about the project on Le Corbusier Foundation website.
A kitchen integrated into the architecture
The kitchen is built into the living room behind a bank of wooden storage. Some doors almost disappear into the bookshelves and panels. You don’t understand it all at first, and that is precisely what I enjoyed: you have to look, open and search to work out how the home functions.
The original kitchens were conceived as compact, highly equipped laboratories with storage everywhere. Although appliances and habits have changed, you can still see how every centimetre was put to work. Nothing feels as if it has simply been pushed against a wall; the furniture is part of the architecture.
A Le Corbusier flat, but above all a lived-in flat
What I loved most was the mix of the duplex’s tightly designed structure and everything its occupant has brought into it: books, CDs, paintings, a piano, cameras, plants and a magnificent leopard-print sofa. It feels like a real home, never a preserved set or a show flat.
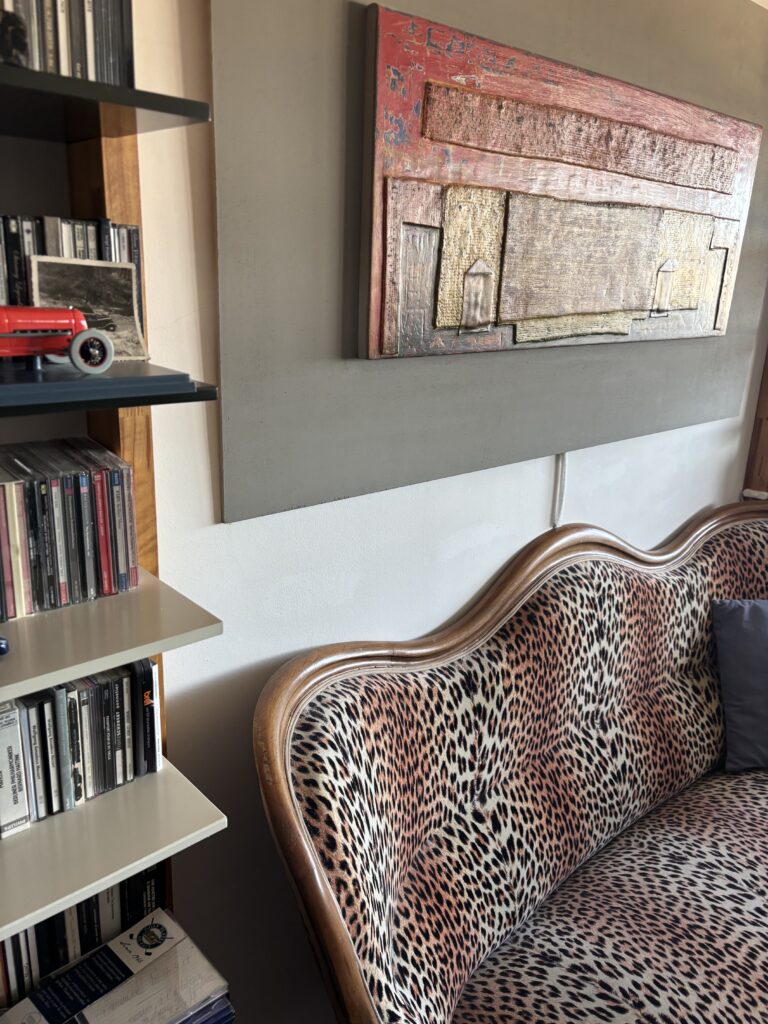
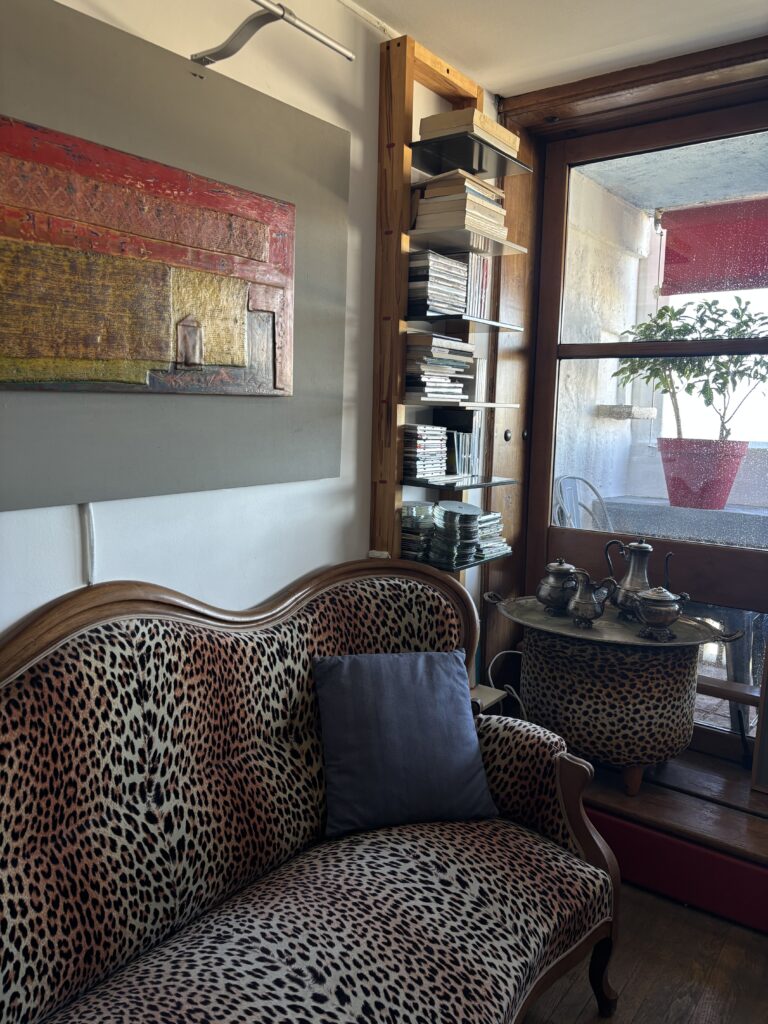
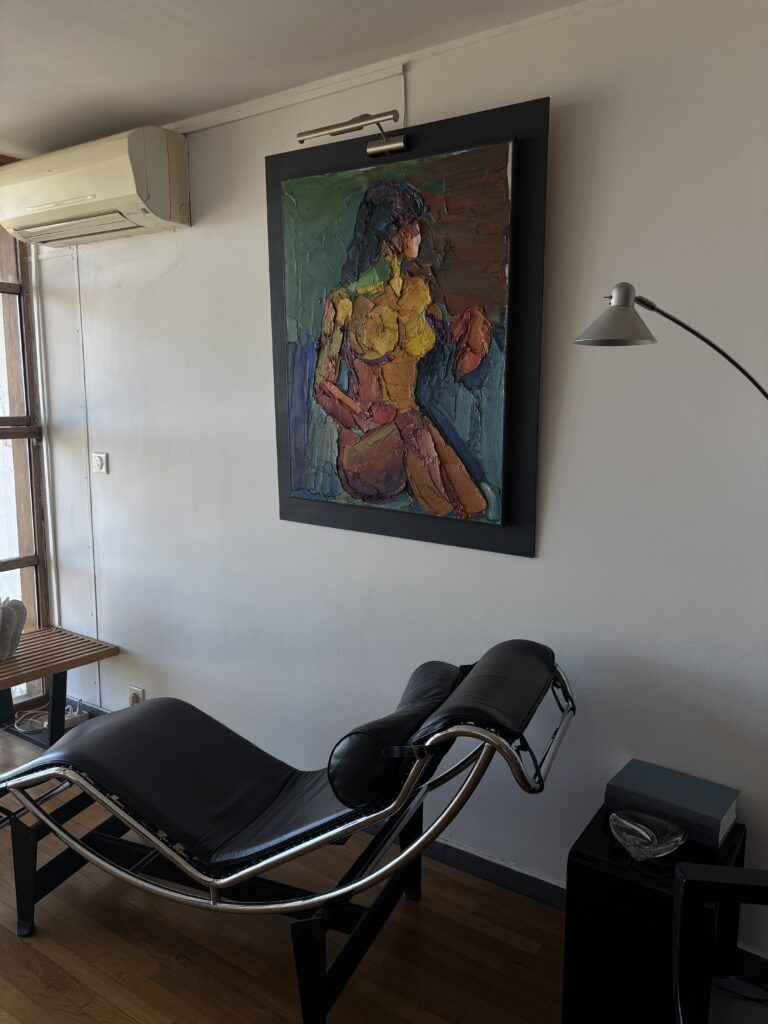
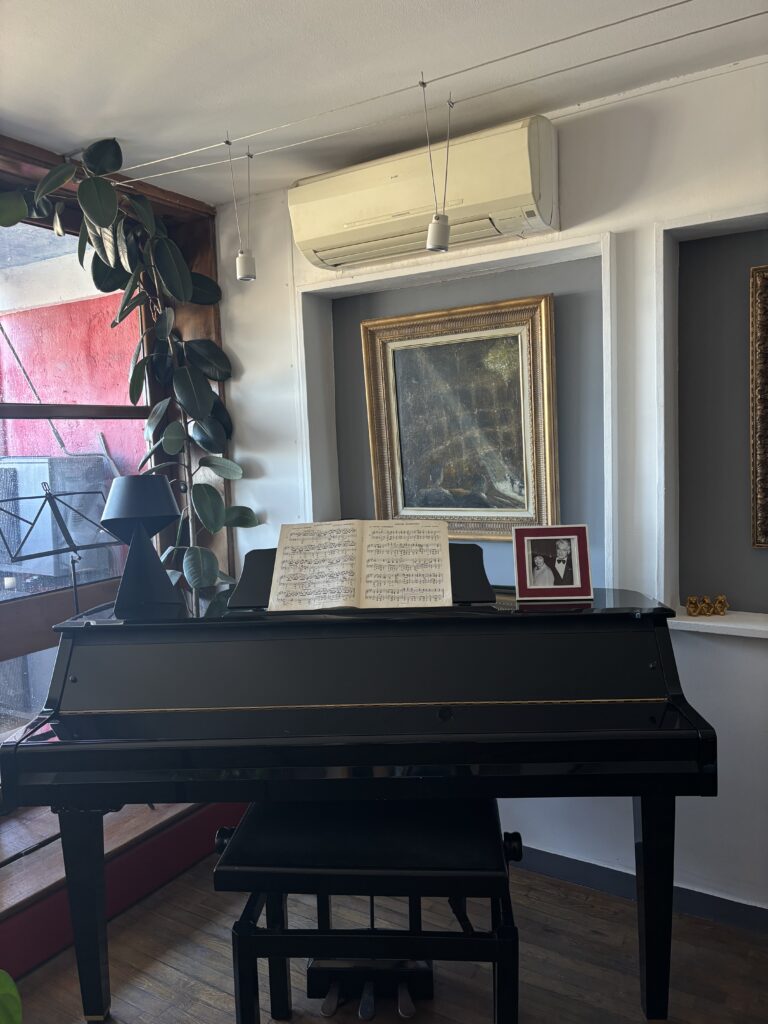
Le Corbusier’s chaise longue naturally makes an impression. We had the same model in our room at the Hôtel Le Corbusier, but here it doesn’t feel placed to remind visitors of the building’s history. It is simply part of the living room, alongside the artwork and the rest of the furniture.
An entire town in a building
This visit made me understand why the Cité Radieuse cannot be reduced to its façade. It was designed around family life and everyday routines: flats, internal streets, shops, a hotel, a nursery school and a roof terrace. During our stay, we saw the shops, an opening in the lobby, an orthopaedic clinic opposite our room and residents doing yoga on the roof.
It’s wonderfully surreal and sometimes quite funny, because all of it exists inside one building. You move from a dark corridor to a home open to the sea, then from a shop to a school or a yoga class. It felt a little like stepping into a shopping centre that people actually live in, with its own rhythms and routines.
I had felt the same pleasure of discovery in SOMA in London, although the two places are nothing alike. I enjoy not quite understanding where I am at first: looking for a door, finding a room or noticing a passage I had missed. The hidden storage, split levels and sudden shift from corridor to living room create exactly that sense of surprise here.
I left the flat feeling that I finally understood part of the project. On a plan, the ‘vertical city’ can remain an architect’s idea. Once you see the books, piano, leopard-print sofa and sunlight over Marseille, you understand very simply how somebody can still make a life here today.











0 commentaires
Be the first to leave a comment.
Comments are closed on this post.